1109 WEIGLE Avenue Sebring, FL 33870
Other
MLS #: 326469
Courtesy Of RE/MAX Realty Plus
Property InformationDescription
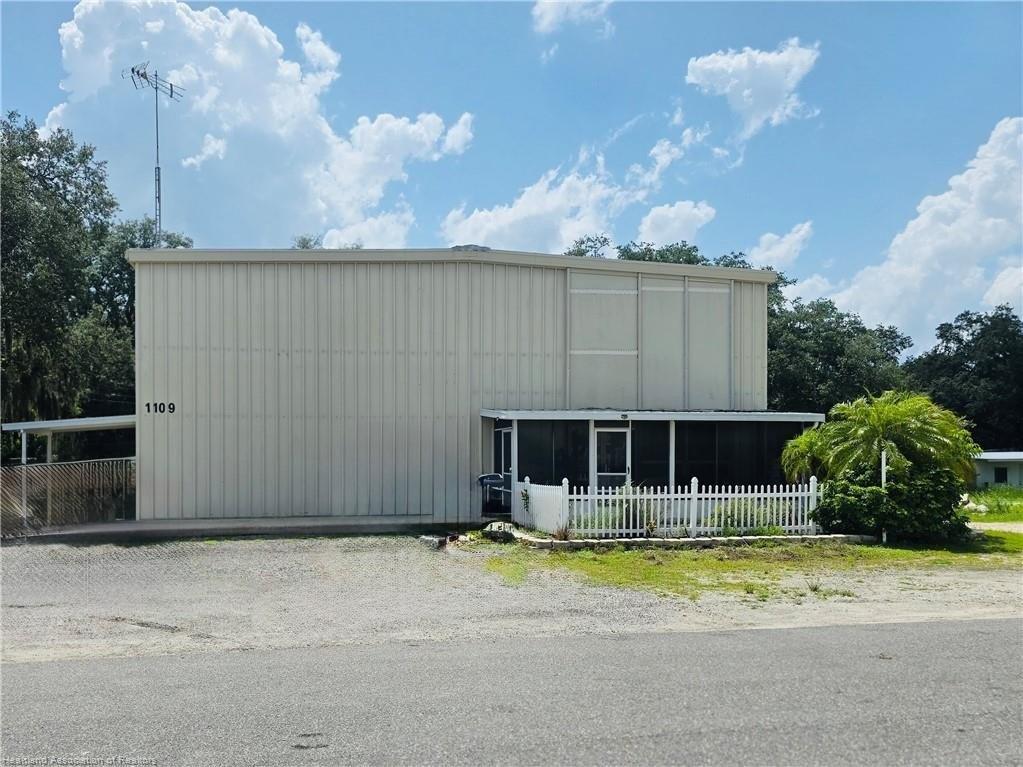
8,750 SF Industrial Facility on 4 Lots with On-Site Living Quarters within the Sebring city limits. This highly functional industrial building delivers the ultimate live-work or owner-user footprint. The property features a rare, flexible zoning framework currently designated as Industrial with a Special Exception that may allow operations and legal living permits. It is perfectly optimized for light manufacturing, trade contractors, or commercial distribution. Property is partially fenced fenced, has a metal roof, and large lot for parking for employees and a loading dock for deliveries. On-site 3-bedroom, 1.5-bathroom residence equipped with an additional shower room, full living area and kitchen, propane stove, and backup generator. Connected to central water and contains a 14 KW Generator and 250 Gallon owned propane tank. Massive footprint across 4 lots provides potential avenues for additional industrial zoning approvals. Features a separate under-air office and 2 public half-baths. Solar panel system installed and paid for, cutting active monthly power bills to an average of $30-$40/month. This property is ideal for cabinet makers, HVAC contractors, mechanics, or e-commerce distributors who want their business and home in the exact same secure location. Contact the City with any questions regarding Use.
Features
- Age: 41-50 Years Old
- Amenities: Security System
- Architecture Style: Other
- Cooling System: Electric
- Cooling System: Central Air
- Exterior Type: Metal Frame
- Floor Covering: Laminate
- Floor Covering: Concrete
- Floors: 2
- Heating System: Electric (Heating)
- Heating System: Central
- Legal Description: KENILWORTH HEIGHTS SUB PB 1-PG 59 N 1/2 OF LOT 16 + ALL LOTS 17 + 18 +LOT 19 + S 3 FT OF LOT 20+ N 1/2 LOT 4 + ALL LOTS 5 + 6 + LOT 3 + S 1/2 LOT 4 BLK 143
- MLSID: 326469
- Roof Type: Metal
MAP & DIRECTIONS
Copyright © 2026 Heartland Multiple Listing Service, Inc. All rights reserved. All information provided by the listing agent/broker is deemed reliable but is not guaranteed and should be independently verified. Information being provided is for consumers' personal, non-commercial use and may not be used for any purpose other than to identify prospective properties consumers may be interested in purchasing.